
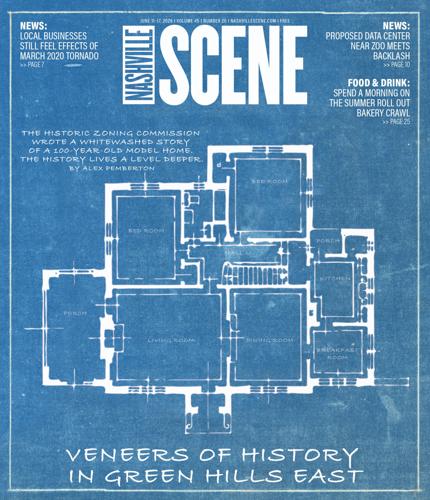


Sally Carpenter slept in the servant’s quarters under 7-foot ceilings.
She was the only Black person living on Observatory Drive in April 1930, and she lived there in the only capacity allowed to her. Nights she slept in a basement room off the garage, half-windows punched from the foundation with sills at eye level. Days she cleaned the better home upstairs, dusted the wide casement windows, and cooked in a kitchen designed to ease the burden on the white housewife.
Carpenter was 28. She had no children of her own in the Bean home. We know little else about her.
Nearly a century later, the Metropolitan Historic Zoning Commission recommended the same neighborhood for a conservation overlay, a zoning tool that restricts demolition and subjects major modifications to the commission’s architectural judgment.
Green Hills East is “significant for its representation of the national initiative to promote homeownership,” staff lead Robin Zeigler said at the commission’s Dec. 17, 2025, meeting. “Nashville took part in the movement with … the Tennessean Model Home, which was located at 1637 S. Observatory Drive.”
Zeigler extolled the initiative’s Progressive Era aims. She recited quotes from the Better Homes in America movement’s own promotional brochure, published in 1923. Her three-minute pitch summarized the seven-page Short History of Green Hills East, a document she researched and drafted to inform commissioners’ evaluations of historical merit.
Sally Carpenter served the owners of the Tennessean Model Home, but she earned no mention in the meeting or the Short History. The MHZC built its case for historic designation on the model home — but it misidentified the house, elided the segregation structural to the Green Hills subdivision, and mischaracterized the movement central to its claim of significance.

The Wrong White House
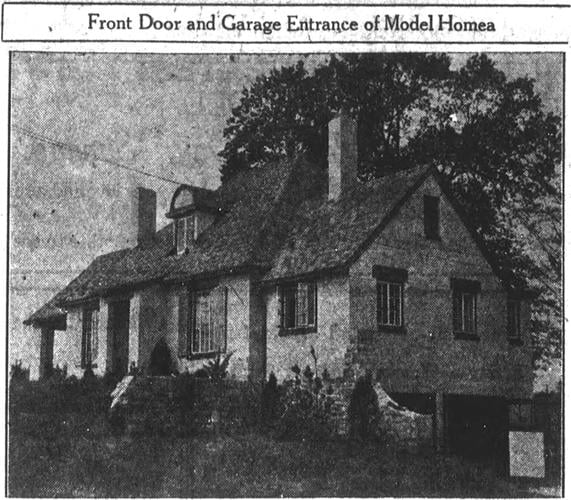
Few Nashville residences are as well-documented as the first Tennessean Model Home. The Nashville Tennessean partnered with the builder to promote renderings, floor plans, materials specifications, photos of the house both under construction and completed, and descriptions of the interior: sunken side room, basement servant’s quarters.
An architectural sketch published Dec. 12, 1926, shows several distinctive features: a hipped roof with a half-round dormer, two gabled wings with chimneys centered on the roof ridges, and a curved wing wall where the site slopes down to the right.
A construction update published a few weeks later pictured bare branches behind a framework of rain-streaked wooden studs. By spring, the exterior walls were clad with brick veneer, a facade system that lets stick-built houses pass as structural masonry. A finished photograph from late April 1927 matches the architectural sketch. The brick was painted cream “to give it an antique atmosphere” and lend it the veneer of history: the illusion of a man-made structure so everlasting it must be part of the natural order.
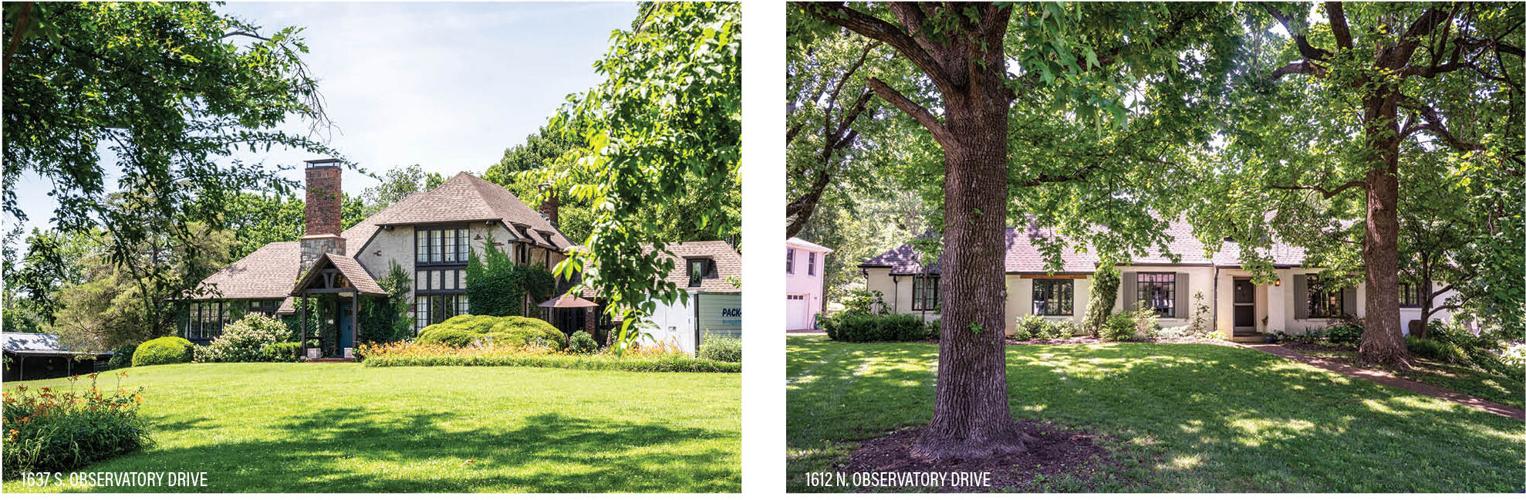
None of these features appear in the house Zeigler identified as the Tennessean Model Home. Its aesthetic is Tudor Revival, where the model home was English Cottage. Its roofline is a complex hipped form, where the model home had two simple gabled wings. Its chimneys rise from the front facade and midsection off-center, where the model home had symmetry. It sprawls, where The Tennessean’s pages record a diminutive silhouette in picture and prose.
The differences between the Tennessean Model Home and the house at 1637 S. Observatory Drive run deeper than aesthetics. A house The Tennessean once wrote “sits regally, yet snugly” on its lot now sits centerfield on the largest spread in the neighborhood. On a 1938 Sanborn map — prized by historians for its color-coded records of building forms and materials — the house at 1637 S. Observatory is shaded solid pink for structural brick, though the model home is wood frame with brick veneer.
For a commission both revered and reviled for its attention to architectural detail, the hand-wave at these discrepancies is striking. The MHZC staff report acknowledges in a parenthetical that “significant additions [to 1637 S. Observatory] have been constructed over the years but the house plan is also evident in the house constructed at 1612 N. Observatory Drive.”
The model home plan is evident in 1612 N. Observatory because it is the Tennessean Model Home. The site slope, materials, garage, gabled wings, retaining wall, wing wall, English Cottage style and more all mirror the archival record. The 1938 Sanborn map confirms a wood frame with brick veneer and a footprint consistent with a floor plan printed in The Tennessean.

1637 S. Observatory Drive and 1612 N. Observatory Drive
According to the MHZC staff report, “The home was constructed using the same plan as the model home at 1637 S. Observatory.” But the distinctive design features of the actual model home go beyond stock plans: Interior photos from May 1927 reveal a beamed ceiling and an inset shelving niche in the living room, customizations still visible in the house today.
Architecture alone cannot identify the model home. As the Short History notes, one piece of evidence anchors identification: The Tennessean reported on May 16, 1927, that a man named Holt Bean bought the home. Historians consult primary sources such as deeds and censuses to link people to property. These records both substantiate the Scene’s identification of 1612 N. Observatory and reveal a history the MHZC omitted.
The Scene ran an automated search of 14,375 pages of deeds to reconstruct the broken chain of title for the lot now addressed 1612 N. Observatory. A deed executed May 23, 1927, and filed in Book 919, Page 110 confirms that Holt Bean purchased the property from Thomas J. Haile Jr., the reported builder.
Holt Bean, the son of a state treasurer, was the model buyer of the model home. Census records show he and his wife Salome boarded in a house on 17th Avenue South in 1920. Seven years later, they had moved up and out, buying the model home for $12,250 on installments. In Green Hills, Bean crossed paths with A.M. Burton, a David Lipscomb College benefactor with a namesake street in the subdivision and the founder of Life and Casualty Insurance Company. Bean soon joined the firm, rose to helm its mortgage division, and served on its board of directors.
The Scene verified Bean’s residence and ownership at 1612 N. Observatory through three decennial censuses, 21 annual city directories, references to his ownership in other property records, and the chains of title for every lot in the Plan of Green Hills. None of these sources locate Holt Bean — or the model home he bought — at 1637 S. Observatory, which has been owned and occupied by other households since 1927.
The deed identifying the model home references a set of restrictive covenants. The MHZC’s Short History notes one covenant — a minimum construction cost — which Zeigler sourced to a deed in an interview with the Scene. All originating deeds in the Green Hills subdivision carry the same covenants in the same sequence. The construction cost clause is the third covenant. Zeigler told the Scene she did not see the fourth, which reads: “Neither said property nor any part thereof shall be aliened or conveyed to persons of African blood or descent and no person of African blood or descent shall be permitted to own or occupy the premises except in the capacity of servants.”
Zeigler initially told the Scene she “looked at deeds, directories, newspaper articles, maps, photographs” to identify 1637 S. Observatory as the model home.
After the Scene presented its findings, the Planning Department, which oversees MHZC staff, conceded that 1612 N. Observatory is the Tennessean Model Home and “upon review [Zeigler] found that she based the location of the model home” on promotional descriptions in two Tennessean articles and an illustrative sketch map with an inaccurate street layout. The department stated Zeigler “did look at a few deeds” but did not notice restrictive covenants, while a Nashville Banner article was the “sole source of reference for the minimum investment covenant.”
District 25 Metro Councilmember Jeff Preptit withdrew the conservation overlay on May 7, 2026 — but that was after controversy over the legislation’s public engagement process, not its history. The Planning Department committed to “review deeds to all parcels to understand the breadth of racial covenants in the [Green Hills] overlay and reflect that” in the Short History if the application is refiled.

Preservation: A Pattern and Practice
For its first 20 years, the Green Hills subdivision excluded Black people, except servants like Sally Carpenter. In that time, a nationwide mythology developed that cast racial exclusion as a defense of social norms, a protection of property values and a peacekeeping mechanism.
Eight days after the Supreme Court moved to hear the case that would neutralize racial covenants, Green Hills homeowners held a mass meeting to explore incorporation as a splinter city modeled on Belle Meade. The Nashville Banner reported on July 2, 1947, the formation of a civic league “for the purpose of ‘protecting interests of property owners in the area’” with a special committee “to keep abreast with zoning regulations.” The 400 attendees in the Lipscomb auditorium heard a speech from none other than Holt Bean.
White homeowners across Nashville and the nation responded to the twilight of racial covenants with municipal incorporation, exclusionary zoning and often violent enforcement of racial hierarchies. Covenants were the first widespread, systematic means of residential segregation, and the boundaries they drew hardened for decades longer through redlining, urban renewal, school and infrastructure planning, and real estate practices. The impact of racial covenants has outlived legal enforceability in Nashville and its conservation zoning districts, which in 2020 were 35 percent whiter than the county as a whole.
“Even though I am a young Black immigrant civil rights attorney,” Councilmember Preptit says, “I also recognize that I represent one of — if not the — whitest districts in Nashville. It’s crucial for us to be honest about what our history is and tell that story.”
Preptit tells the Scene he was not aware of the subdivision’s racial covenants. It’s a story that has not been told.
Short Histories are documents the MHZC creates to inform commissioners’ evaluations of the historical merit of neighborhoods seeking conservation overlays. More than 40 percent of all parcels in conservation districts carry racial covenants in their deeds, distributed across at least 20 of the city’s 27 conservation overlays. Yet Short Histories address deed restrictions in only two such districts: Richland-West End and Belle Meade Links Triangle. As in Green Hills East, developers subdivided both neighborhoods with racial covenants covering every lot, and both narratives omit racial restrictions found on the same deed page as the less odious provisions the MHZC describes verbatim: “The Links restrictive covenants specified, among other things, certain setbacks from the street, ‘no swine,’ and a prohibition on fencing.”
Among other things.
To find these deed restrictions in the archive is to encounter the racial covenants. Though the MHZC omits racial covenants, it does not elide race in its Short Histories — not in Salemtown or Edgehill or Haynes Heights. In historically Black neighborhoods, race is the dominant frame.
The Haynes Heights Short History, drafted by a third-party consultant with funding from a National Park Service Underrepresented Communities grant, addresses all the key points: school segregation, redlining, cross burnings, industrial zoning of residential areas and even marketing language, noting that the developer advertised to Black Nashvillians “to ensure the neighborhood remained segregated.”
Racial language appears 55 times in the barely five-page Haynes Heights Short History. None of the chronicles the MHZC has written for neighborhoods developed with explicit racial restrictions contain a single word of racial language.
For Black neighborhoods, the MHZC writes social histories. All others receive an architectural whitewash.
“Some overlays are based on their architectural designs,” Zeigler says in an interview. “Some are based on how they developed, like [Lathan] Court. It’s split-levels and ranches, so in terms of its architecture it’s nothing really special. But in terms of its history, it is.”
Metro Planning chief of staff Richel Albright seconds: “With Green Hills East, this feels more so on the architectural component.”
A Social Architecture
Green Hills and its Tennessean Model Home militate against the notion that social and architectural histories are separable. The MHZC ascribes the district’s significance to a movement that made social ideals architectural. The men who built and sold Green Hills and bought its houses were the same men whose social world lifted Holt Bean from a rented room to a Life and Casualty corner office. The servant’s quarters in the model home plan and the servants’ exception in the racial covenants and Sally Carpenter in a basement bedroom form a single social structure.
While the MHZC describes a progressive effort to improve residential architecture, scholars characterize the Better Homes movement of a century ago as a bid to reinforce traditional gender roles and institutionalize a model of segregated suburbs embodied by Green Hills.
Dr. Karen Benjamin is a historian at Elmhurst University in Illinois and the author of Good Parents, Better Homes and Great Schools: Selling Segregation Before the New Deal. Benjamin tells the Scene that the Better Homes in America movement sold a fiction of middle-class mothers managing households without help: compact layouts “to save mom steps,” kitchens engineered for efficiency, a playroom with a sightline from the stove. In the Tennessean Model Home, the fact of the matter lived below.
Better Homes segregated its demonstration clubs, Benjamin notes, with white clubs given support for new-construction projects while Black clubs were relegated to renovation. The movement wrote promotional materials for a white audience, urging adherents to consider “the general type of people living in the neighborhood” — a barely coded echo of 1920s Green Hills ads promising “the sort of people you’d like as neighbors today as well as tomorrow.”
This was the foundation of the Better Homes in America ideal: model homes to better the lives of white men and housewives, built on the back of a Black servant class that was not allowed to buy in. The social and architectural are inseparable — and so too the model home, its owner and their servant.
To find Holt Bean in the archive is to encounter Sally Carpenter. She appears in the 1930 U.S. Census that ties Bean to the model home and early-1930s city directories listing her employment as his servant. Her name is spelled “Sally” in some records and “Sallie” in others. She vanishes from the archive after 1935, known only by her association with the type of man the archive remembers.
The MHZC’s Short History concludes with “Short Histories by Street” — a two-page honor roll of 28 notable homeowners and their professional affiliations gleaned from newspapers and city directories. Holt Bean sold mortgages to similar men to buy similar houses in similar subdivisions. They came home to warm food on clean tables. Census records show that at least two other honor roll households employed Black live-in servants. They warmed the food and cleaned the tables.
Reading the Short History of Green Hills East, Benjamin tells the Scene, “reminded me a little bit of a plantation tour — ‘here’s the architecture and it was built this year, and here’s the china’ — and [it] doesn’t mention slavery at all, or what the plantation was there for, or the cause-and-effect relationships.”
A Model, A Framework, A Veneer
Short Histories receive scant internal review, with no established standards for sourcing or scope. For Green Hills, Zeigler and the MHZC relied on promotional newspaper articles and Better Homes’ own publications, without verification from objective primary sources or scholarship. Consultation of deeds, covenants and other documents may have yielded a more complete and complex history of Green Hills.
“It’s a short history … to provide information to the commission about the exteriors and [neighborhood] history,” Zeigler says. “It is not in any way an exhaustive history of the neighborhood.”
Asked whether non-exhaustive histories should be accurate histories, Zeigler responds, “Yes.”
The Planning Department has a model for how accurate history can inform zoning decisions. The 2025 Housing and Infrastructure Study devotes an entire section to the “impact of the 1933 zoning code … and the use of private restrictive covenants to reinforce [segregated] development patterns” — dense with archival planning documents, census records and scholarship combined with an analysis of present-day patterns in zoning, development and demographics.
Joni Williams, leader of the MHZC’s ongoing integration into the Planning Department, sees a similar opportunity in an upcoming Preservation Plan update: “The question moving forward is: What is preservation in the middle of the 21st century?” she says. “What does that mean from an architectural standpoint, from a social history standpoint?”
Williams points to a “reactive” approach to preservation as an outdated model. It is the model the MHZC operates under.
The MHZC does not proactively nominate overlay districts. Homeowners seek conservation overlays to control development; MHZC staff conducts cursory research to determine qualification, then drafts Short Histories to support proposals they believe merit recommendation. Nominations then move to the Planning Commission, which Zeigler says “probably doesn’t really take into account the history. They’re looking at: Does it meet the community plan? Then [the Metro] Council takes all of that — new information, public and political information — to make a final decision.”
The errors and omissions plaguing the Short History of Green Hills East emanate from a structural flaw: The overlay process neither requires nor rewards accurate histories. The only check on the staff-produced narratives resides with the nine-member Historic Zoning Commission, which has taken 26 votes for new or expanded overlays since 2010. The cumulative vote count: 187 approve, two abstain/recuse, two disapprove.
Both votes to disapprove have come from Matthew Smith, the only commissioner to substantively engage with the matter of historical merit in the Green Hills case. He questioned the identification of the model home and the neighborhood’s architectural coherence.
The other commissioners gestured to the history and focused elsewhere.
“I find that the staff recommendation is well-documented and -written,” said commissioner David Price, who works in the preservation industry, before moving on to politics, property values and design. “Neighborhood conservation overlays are not perfect tools, but they are the best tools neighborhoods have to have some sort of say in development.”
Chris Cotton, an overlay resident representative, focused on neighborly relations. Ben Mosley, an architect, worked through design guideline details. Tennessee State University professor Dr. Learotha Williams, whose mayoral appointment as Davidson County historian was announced at the meeting, grappled with the democratic legitimacy of the neighborhood straw poll.
Chair Cyril Stewart stated the commission’s framework: “Our goal here … is to help the neighborhood do what they want to do. We don’t impose that upon them. We never go to a neighborhood. … They come to us.”
Stewart closed with the commission’s veneer: “I’m too compelled by the amount of research and the amount of history. … I’m going to be supportive of this.”
Sally Carpenter slept in silence, hidden behind a veneer of history, alive in archives unsearched.
Author’s note: Reporting for this article is based on hundreds of primary source documents, archival records and scholarly works. Detailed documentation and methodologies, including the use of AI-assisted coding programs, are available at alexaustinpemberton.com/journalism/veneers-of-history.